
Commercial Car Park Surfacing in Sydney: Design, Drainage, Staging & Compliance
By National Road Surfacing · Updated 1 November 2026
Introduction
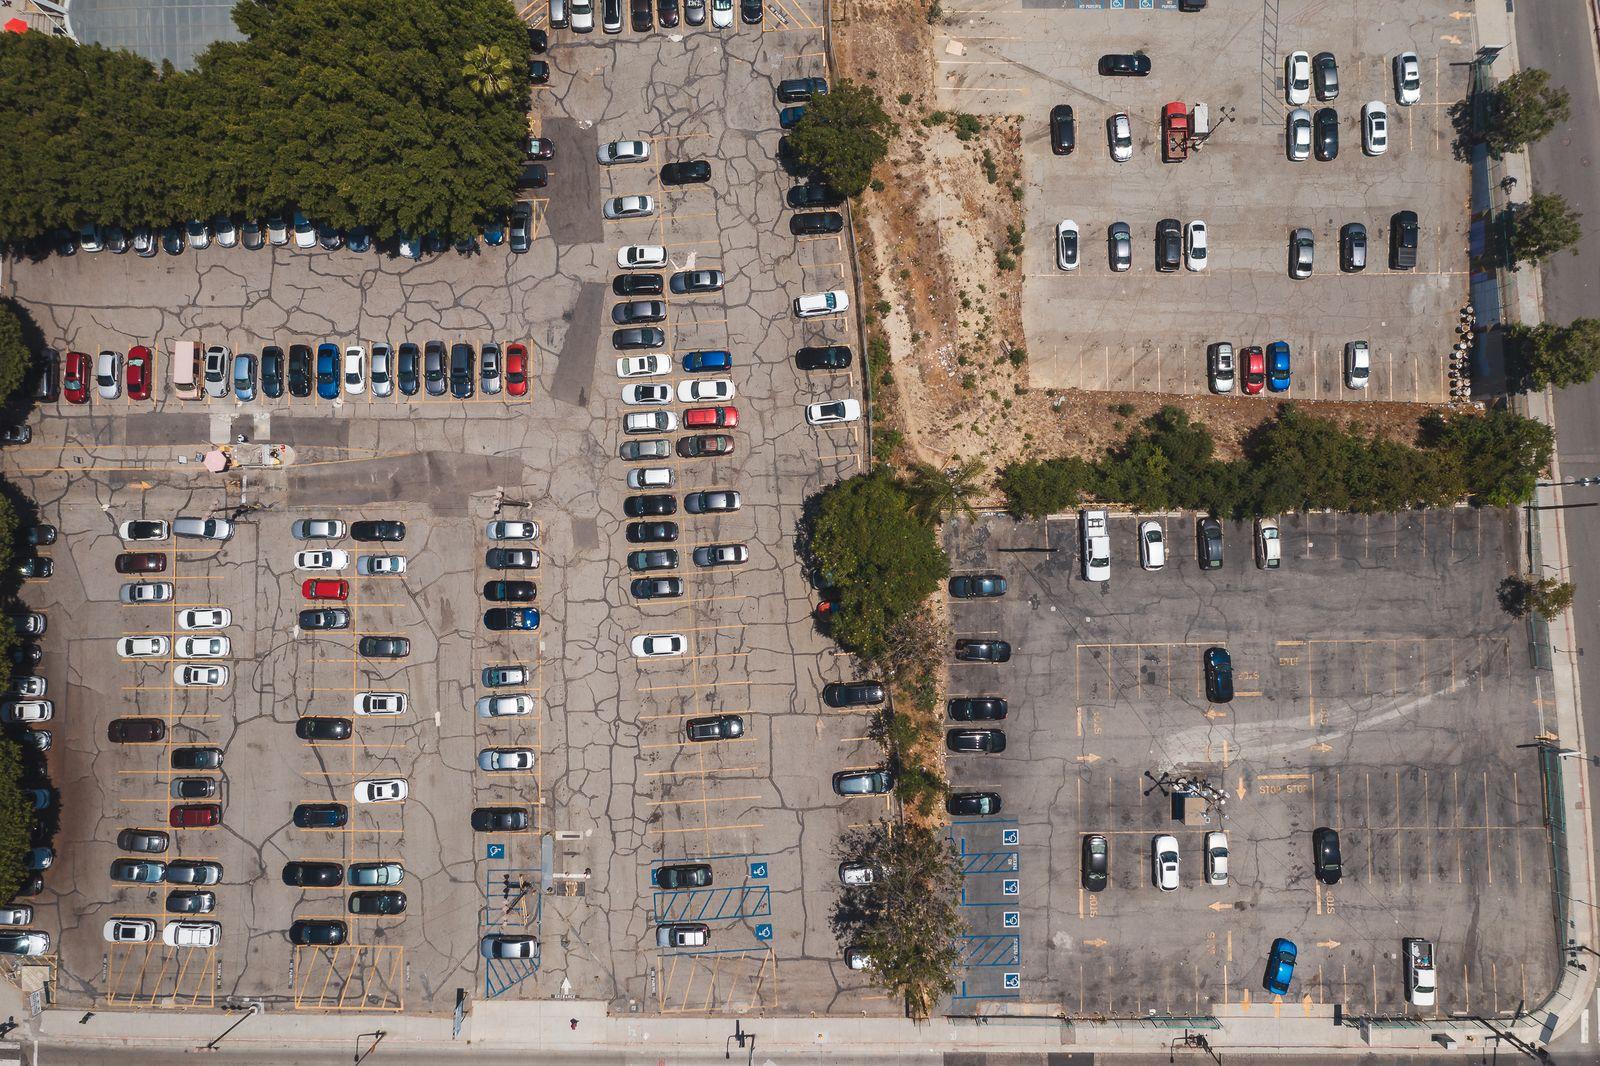
A commercial car park is a high-stress engineering environment. Unlike a highway where vehicles travel smoothly at constant speed in a single direction, vehicles inside a shopping centre, medical clinic, office park, or school car park are constantly braking, reversing, turning their front wheels while stationary, and queuing at boom gates. At the same time, pedestrians with shopping trolleys, prams, and mobility aids walk directly across the pavement surface.
When specifying commercial car park construction in Sydney—or upgrading an aged facility via weekend resurfacing—getting the asphalt mix, drainage gradients, and AS/NZS 2890 compliance right from day one prevents water ponding, power-steering scuffing, and public liability exposure.
Why Zoned Pavement Thickness Saves Money and Prevents Rutting
One of the smartest engineering strategies in commercial car park design is zoned pavement specification. A car park actually contains three distinct loading zones:
- Standard Passenger Car Bays (
< 3-tonne vehicles): Experience low-speed entry and static parking loads. Over a well-compacted 150mmDGB20crushed rock base, a 35mm to 40mm layer ofAC10Dense Graded Asphalt provides a tight, smooth, attractive finish. - Primary Circulation Aisles & Entry/Exit Throats: Carry 100% of entering and exiting vehicles plus delivery vans. Specifying 45mm to 50mm of
AC10orAC14over a 150mm–200mm base resists channelised wheel-track wear. - Heavy Service Lanes, Waste Compactor Pads & Loading Docks: Even a suburban medical centre or apartment building receives regular visits from heavy rigid waste-collection trucks (
15–22+ tonnesgross vehicle mass) that exert immense axle loads when lifting industrial bins. In these heavy-vehicle zones, we recommend a two-layer structural asphalt design (e.g., 65mmAC20structural base course + 45mm–50mmAC14or Stone Mastic Asphalt [SMA] wearing course).
Mastering Stormwater Drainage & Preventing “Birdbath” Puddles
Sydney regularly experiences intense east-coast low downpours where 50mm+ of rain falls in a single hour. Because car parks are broad, relatively flat catchments, poor level control quickly creates ankle-deep puddles around parked cars.
- Minimum Cross-Fall Tolerances: While concrete can shed water at a 1% (
1:100) grade, flexible asphalt surfaces perform best with a 1.5% to 2.5% (1:65to1:40) cross-fall toward concrete V-drains, kerb and guttering, or grated stormwater pits. This ensures small roller tolerances never trap standing water. - Setting Stormwater Grate Levels: Grated inlet pits should sit 5mm to 10mm below the surrounding finished asphalt apron in a smooth dished depression so sheet flow enters the pit cleanly without bypassing it.
Australian Standards Every Commercial Car Park Must Respect
When delivering commercial asphalt services across NSW, three primary Australian Standards govern layout, gradients, and pedestrian access:
| Standard | Scope | Critical Surfacing & Gradient Requirement |
|---|---|---|
| AS/NZS 2890.1 | Off-street car parking | Governs bay dimensions (User Classes 1 to 4), aisle widths, maximum ramp grades (typically max 1:5 / 20% with 1:8 transition grades to prevent vehicle undercarriage scraping), and Type 2 asphalt/rubber speed humps. |
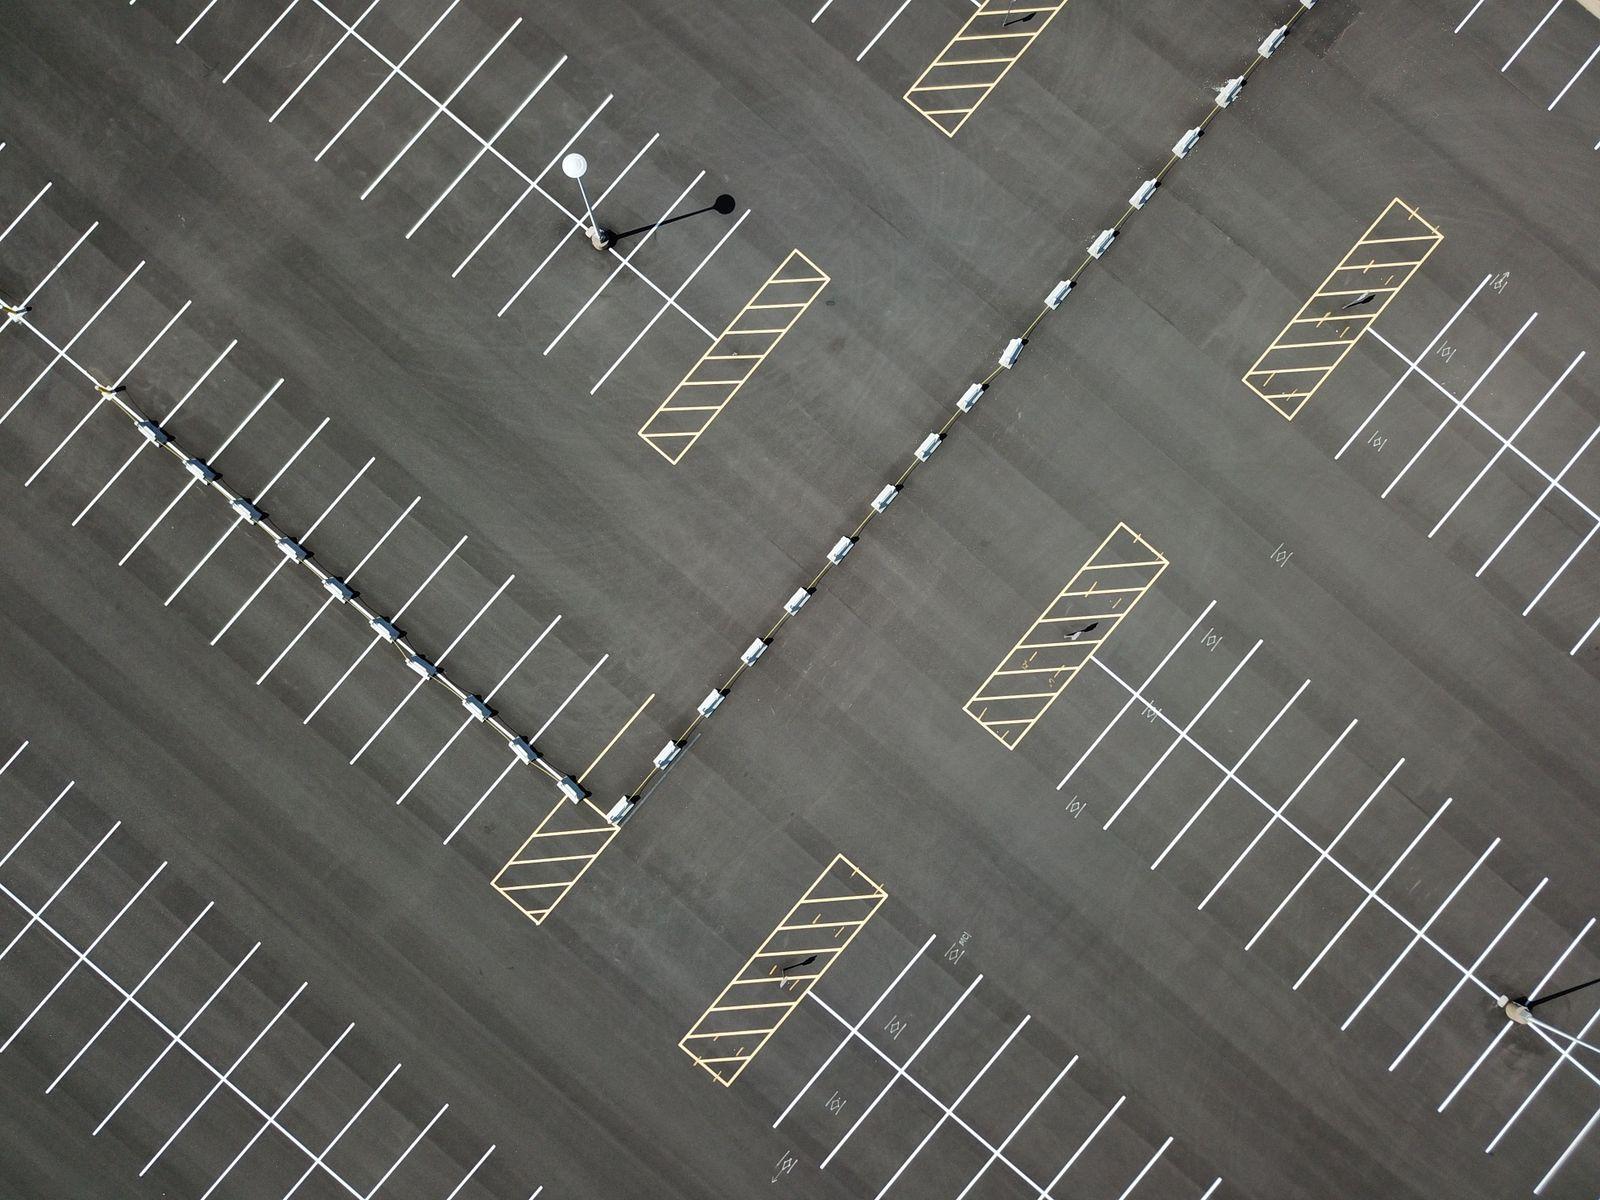
| AS/NZS 2890.6 | Off-street parking for people with disabilities | Requires dedicated accessible bays (2.4m x 5.4m) plus an adjacent shared zone (2.4m x 5.4m) with a yellow bollard and a firm, slip-resistant surface not exceeding a 1:40 (2.5%) gradient in any direction for bituminous/asphalt seals. |
| AS 1428.1 | Design for access and mobility | Requires flush transitions (max 3mm vertical lip or 5mm bevelled edge) where asphalt parking areas meet concrete pedestrian paths, kerb ramps, and tactile ground surface indicators (TGSIs). |

Executing Live Car Park Resurfacing Without Closing Your Business
For existing retail centres, medical hubs, and commercial offices, shutting down the entire car park for three weekdays is commercially impossible. National Road Surfacing uses two proven staging models:
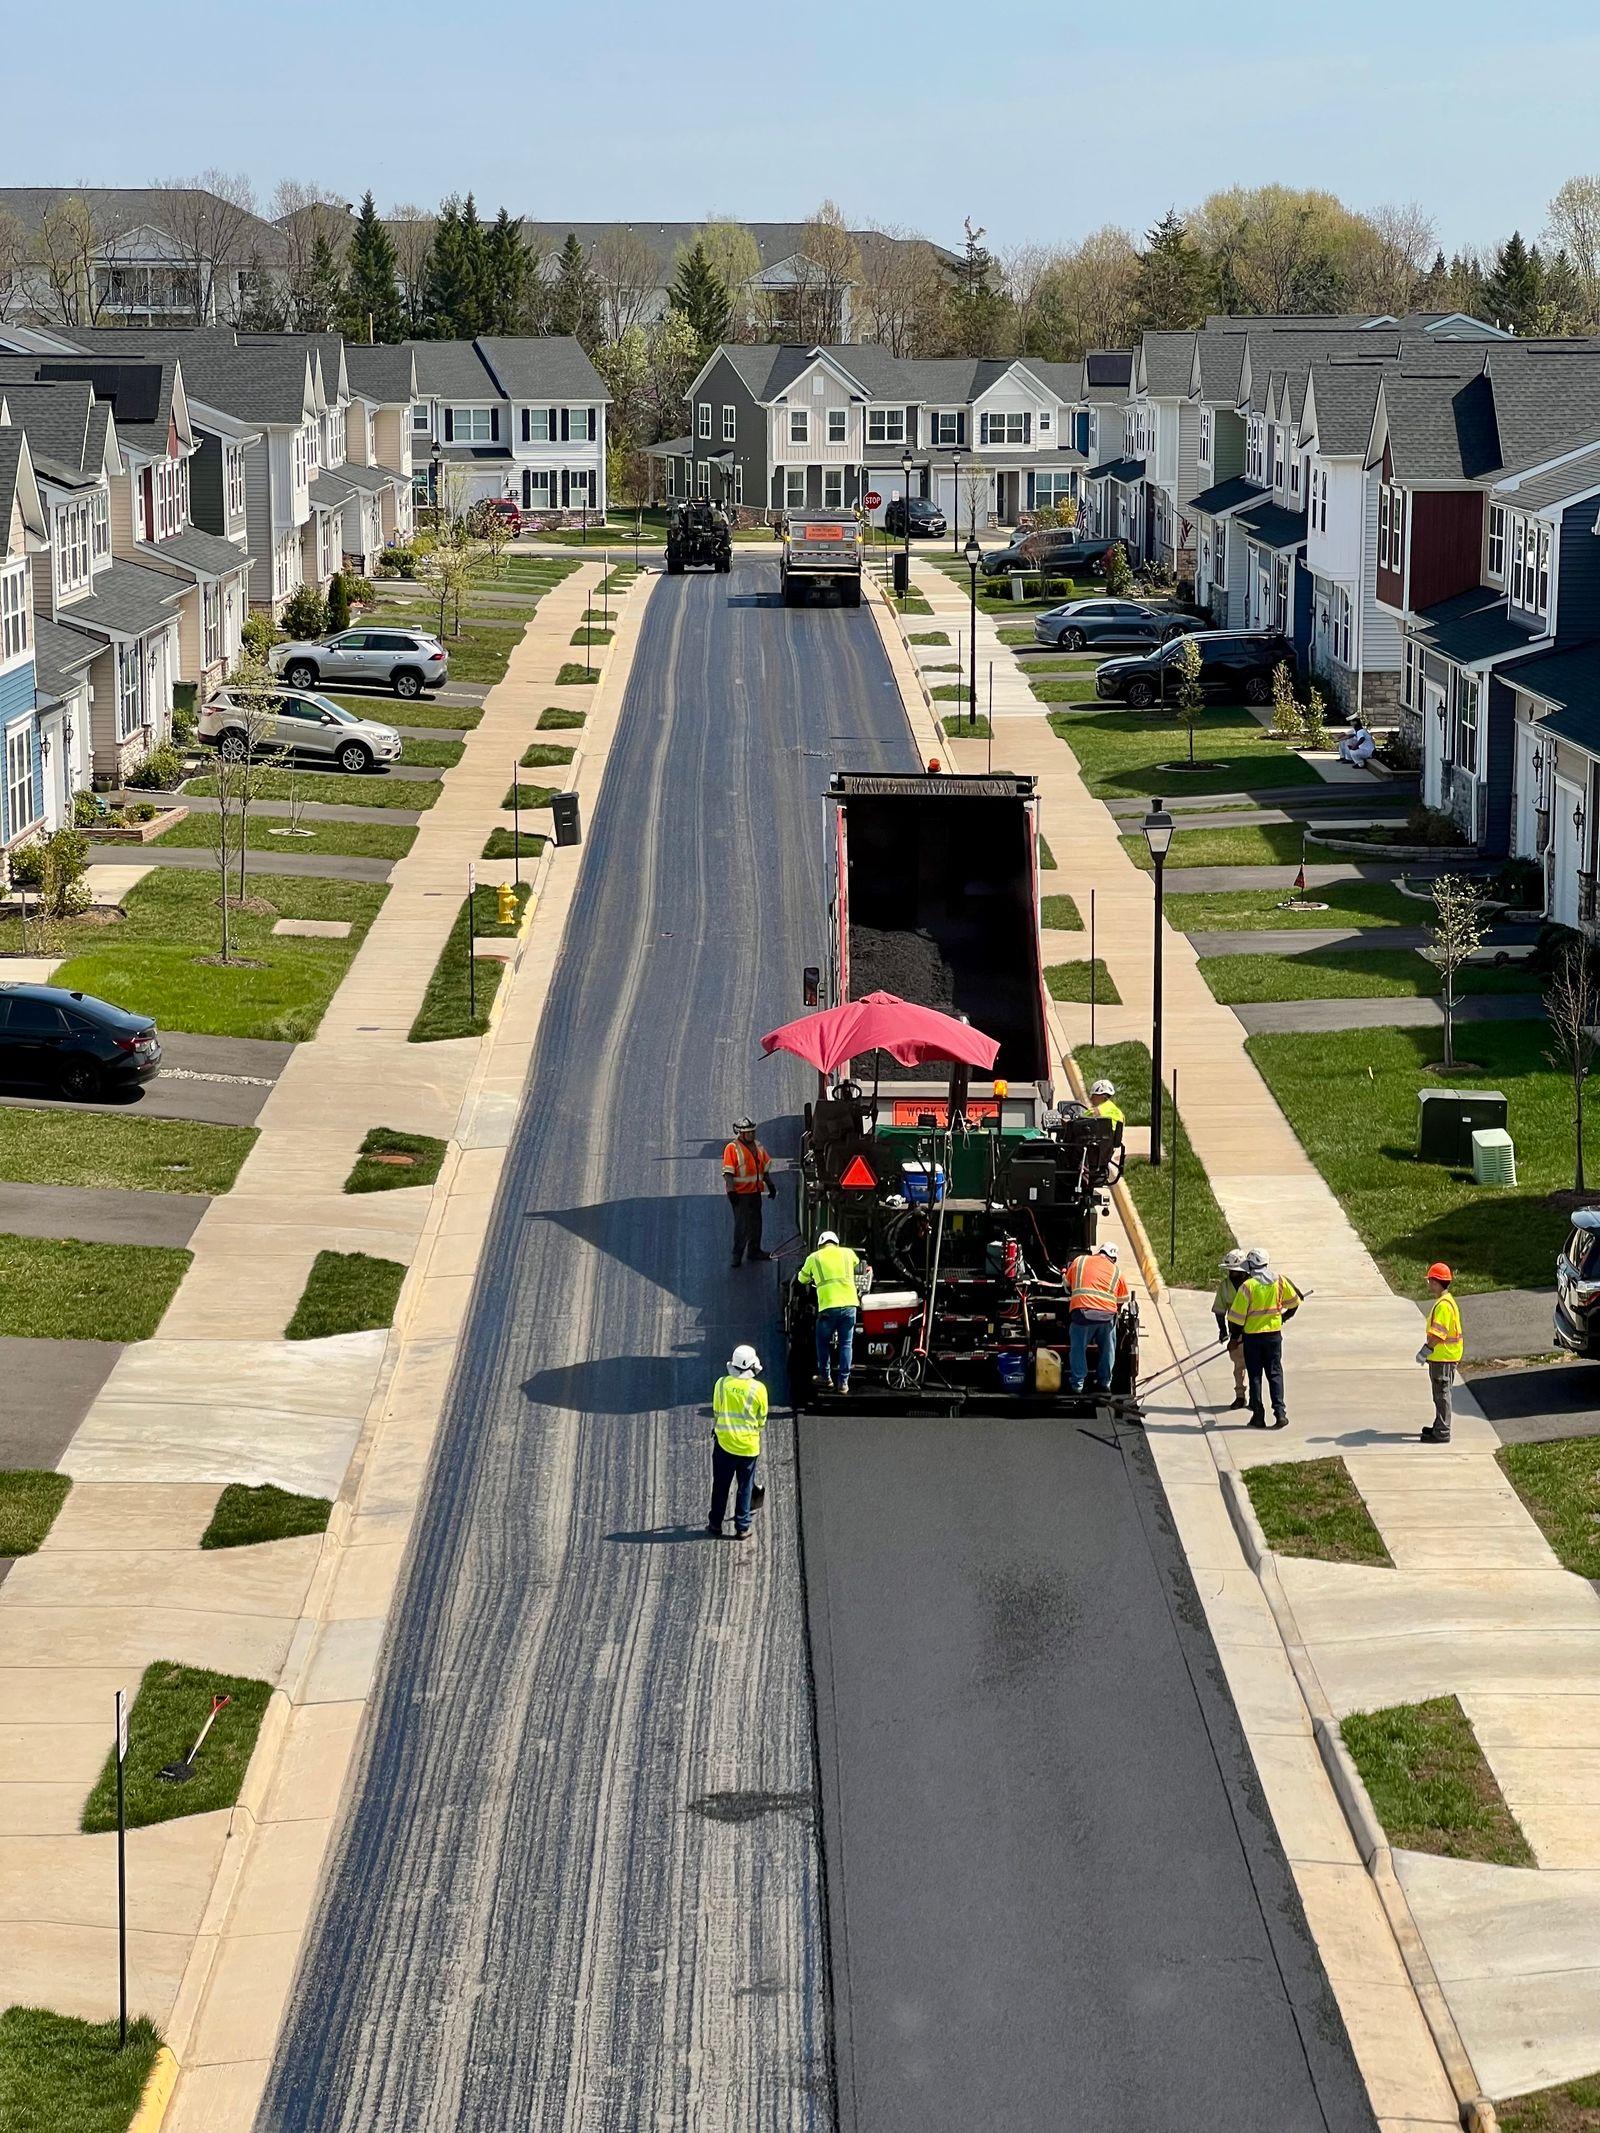
- Weekend Turnkey Blitz (Friday 6:00 pm – Sunday 5:00 pm): We unbolt wheel stops and cold-mill the existing surface on Friday evening or early Saturday morning, complete base repairs and hot mix paving on Saturday afternoon, apply thermoplastic line markings and re-pin wheel stops on Sunday, and hand the car park back ready for Monday morning commuters.
- Phased Sectional Barricading: On large sites, we divide the car park into 2 to 4 self-contained quadrants with temporary water-filled barriers and traffic controllers, maintaining 50%–75% parking capacity at all times.
Frequently Asked Questions
Should we use paint or thermoplastic for car park line marking?
Standard waterborne or chlorinated-rubber road paint is economical for low-turnover parking bays, typically lasting 2 to 4 years. For high-traffic entry throats, directional arrows, pedestrian zebra crossings, and AS 2890.6 accessible symbols, hot-applied thermoplastic line marking (embedded with reflective glass beads) is 4 to 5 times thicker and lasts up to 7–10+ years.
Conclusion & Next Steps
A properly zoned, well-drained, and clearly marked asphalt car park protects your property value and eliminates trip-and-fall liability. Next, explore our Car Park Maintenance, Line Marking & Speed Humps Checklist or read how strata committees plan upgrades in Road Surfacing for Commercial & Strata Properties.
Book a free on-site car park measure in Sydney: Call National Road Surfacing on 0475 013 264 or request a commercial car park quote online.
Related Services Mentioned in This Guide
Planning a Commercial Car Park Build or Upgrade in Sydney?
Or call 0475 013 264Related Guides
Road & Driveway Surfacing for Commercial & Strata Properties: A Guide for Committees & Managers
Commercial Car Parks & Industrial HardstandsCar Park Maintenance Checklist: Line Marking, Speed Humps, Wheel Stops & AS 2890 Compliance
Driveways, Costs & Project PlanningPlanning Road Surfacing & Vehicular Crossover Projects Across Sydney Councils